
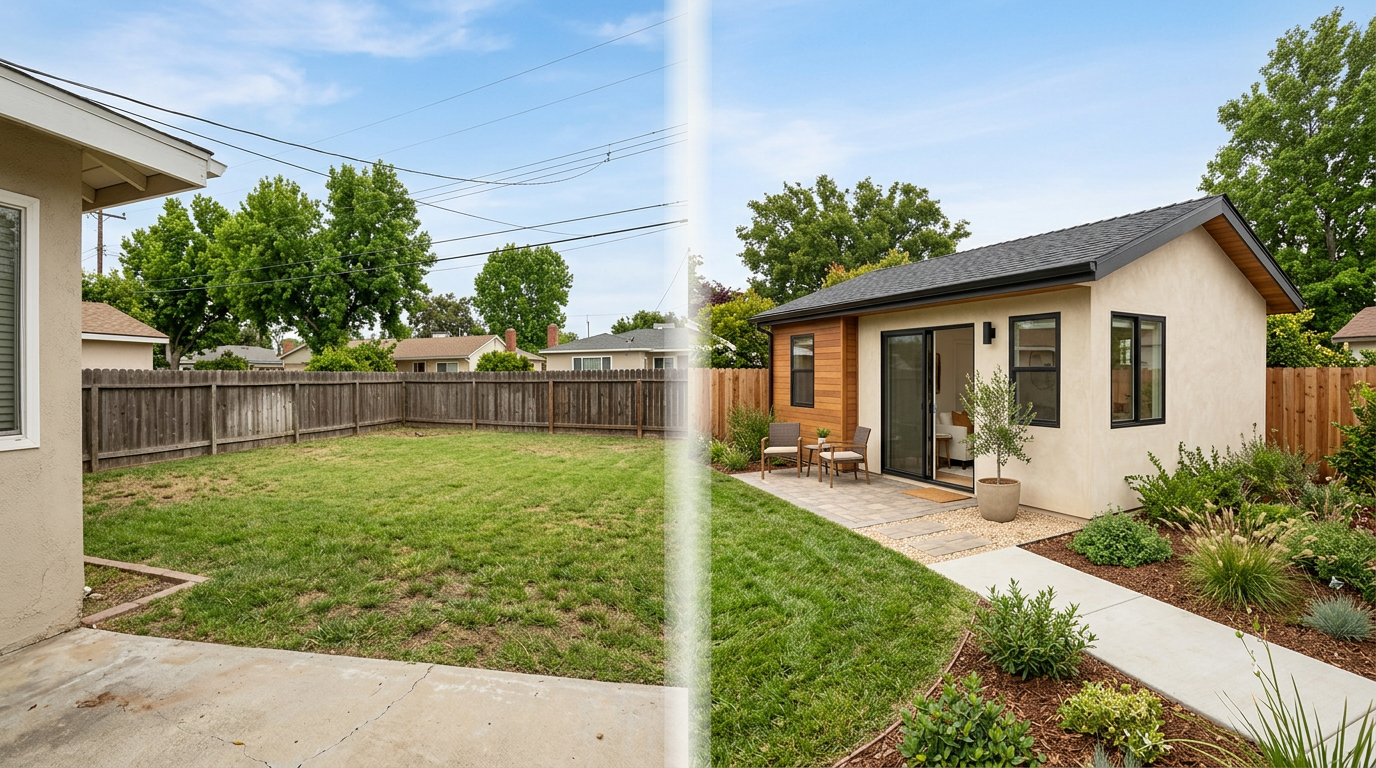
Featured ADU transformation
What we do
Plans for the spaces you want to create.
Clear blueprint and permit support for ADUs, room additions, garage conversions, and other residential projects.
01 · ADU
ADU blueprints
Planning drawings for attached or detached accessory dwelling units, shaped around your property and project goals.
02 · ADDITIONS
Room additions
Plan sets for added living space and layout changes, prepared to support your permit application.
03 · CONVERSIONS
Garage conversions
Drawings that organize a proposed garage conversion and help move the project through local permit review.
Plan & permit estimates
A clear starting range for your project.
Explore preliminary fees for residential plans and optional permit coordination. Choose the closest project type, then request a detailed estimate for your property.
ADU plans
Attached or detached accessory dwelling units.
Up to 500 sq. ft.
$3,500–$5,500
501–800 sq. ft.
$5,500–$8,000
Room additions
Plans for new living space connected to your home.
Up to 300 sq. ft.
$2,500–$4,000
301–600 sq. ft.
$4,000–$6,500
Garage conversions
Select the scope that best matches your plans.
Living-space conversion
$2,500–$4,000
ADU with kitchen and bath
$4,000–$6,500
Permit coordination
Optional coordination add-on for any project type.
$500–$1,000
City plan-check and permit charges, engineering, Title 24, surveys, utility work, and third-party reports are separate when required.
Planning ranges only, not a final quote or construction budget. Scope and property conditions can change the final fee.
Project possibilities
Before & after, planned with purpose.
Explore six illustrative concepts for ADUs, room additions, and garage conversions. Each project begins with clear drawings that help show what may be possible for a property.
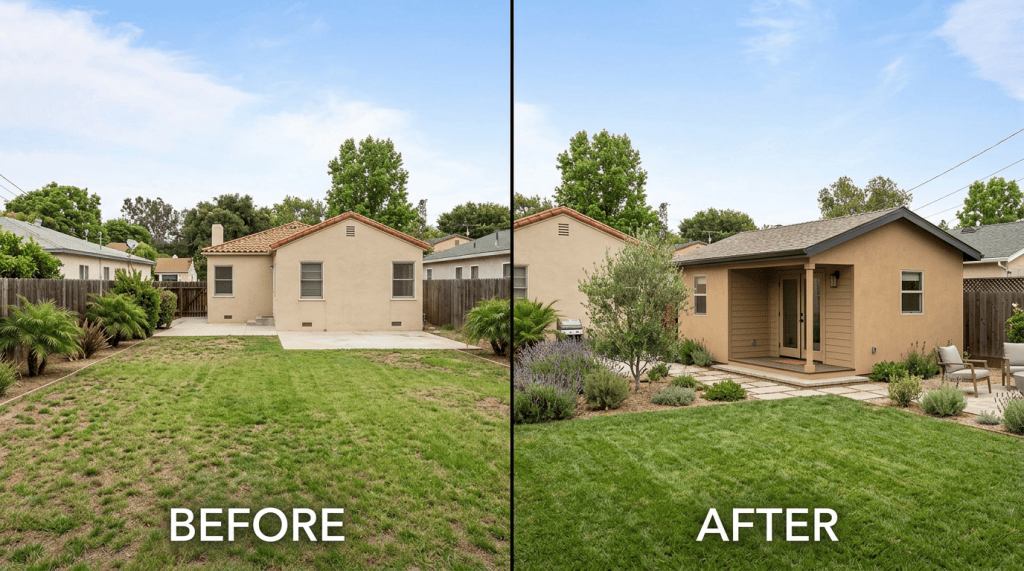
01 / 06 · ADU BLUEPRINTS — A private backyard ADU can add space for family or a future rental. The plan considers yard access, setbacks, utility connections, and how the new space fits beside the home. 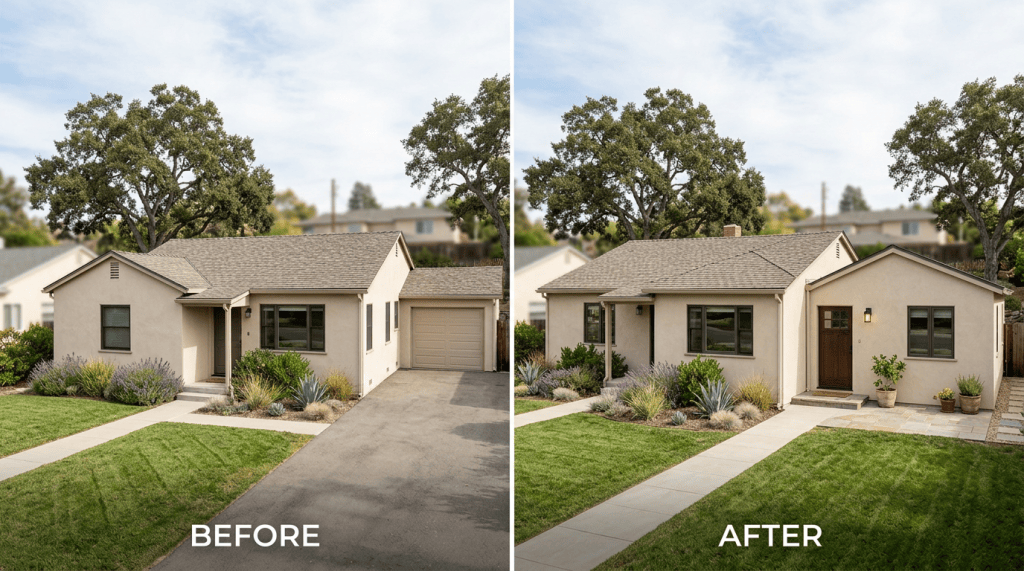
02 / 06 · ADU BLUEPRINTS — An attached ADU can make good use of the existing footprint while giving the new space its own entry and privacy. Plans coordinate the connection, circulation, and exterior details with the home. 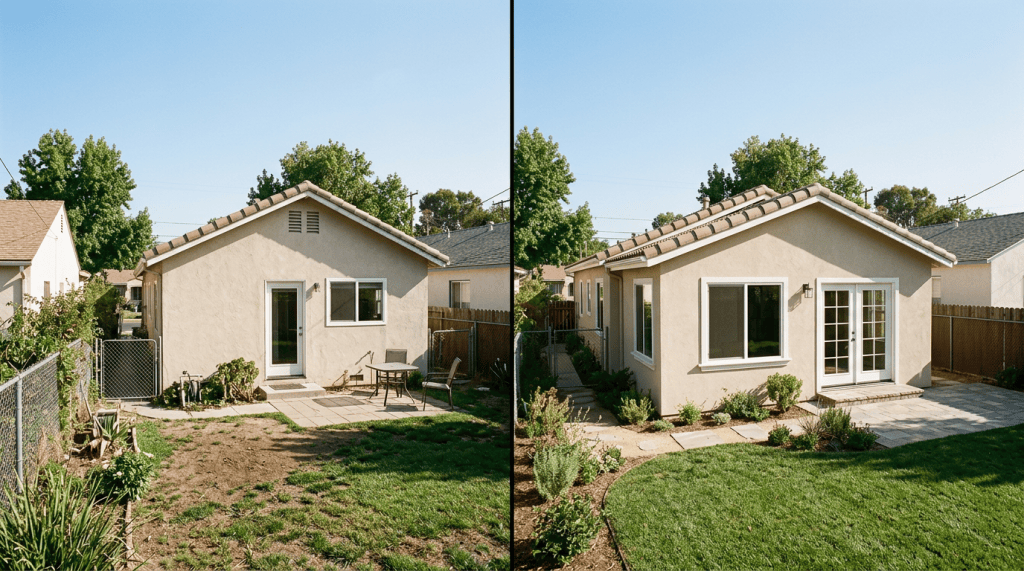
03 / 06 · ROOM ADDITIONS — A living-room addition can create more space for everyday life and a stronger connection to the yard. The drawings show the expanded footprint, window openings, and how the new space meets the existing home. 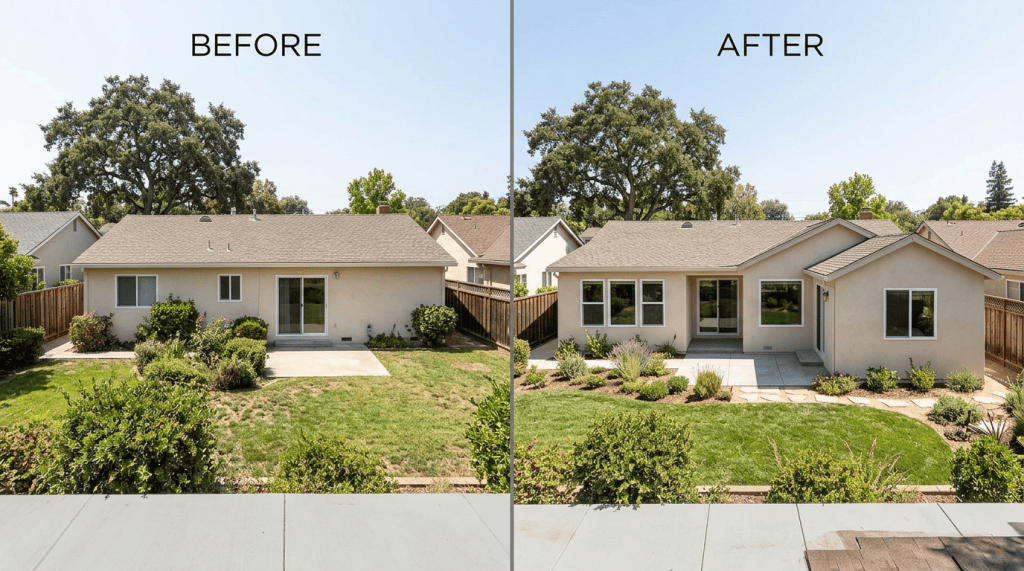
04 / 06 · ROOM ADDITIONS — A bedroom and family-room addition can help a home adapt as routines change. Drawings clarify room sizes, circulation, daylight, and how the new roof and walls meet the existing home. 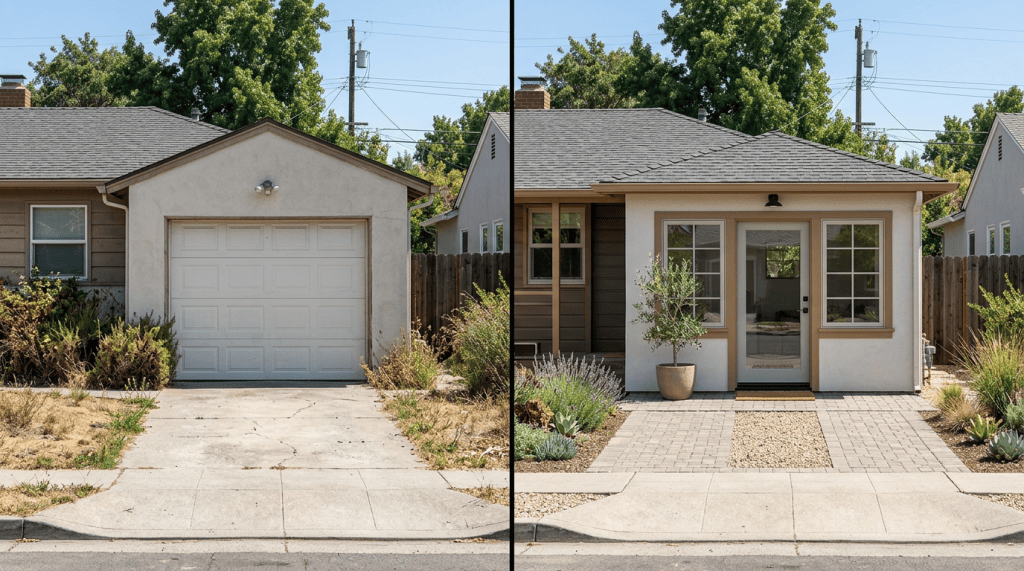
05 / 06 · GARAGE CONVERSIONS — A single-car garage can become a compact studio with a clear entry, natural light, and a practical layout. Plans document existing conditions and proposed changes for permit review. 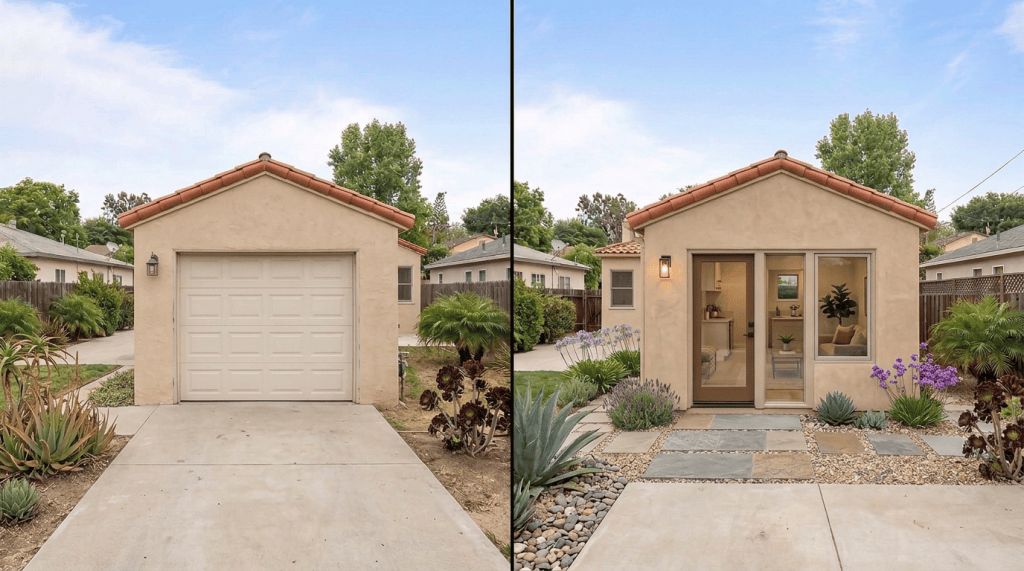
06 / 06 · GARAGE CONVERSIONS — A two-car garage can be reimagined as a comfortable guest suite while respecting the existing footprint. Drawings organize the living area, new openings, and code items to review with the local jurisdiction.
These images are illustrative design concepts, not completed Cristobal Construction projects. Final layouts and approvals depend on the property and local requirements.
Our approach
A straightforward process.
Good work starts with a clear conversation. We help you understand the drawing and permit steps for your project.
Talk through the project
Share what you want to build, the property, and your goals.
Prepare the plans
We document existing conditions and develop a plan set for the proposed work.
Support submittal
We help organize the permit submittal and discuss plan review comments within the agreed scope.
Camarillo · Ventura County
Good work starts with a good conversation.
Tell us what you’re planning.
GET A QUICK PLAN ESTIMATE We’ll talk through the drawings and permit steps that may apply.

